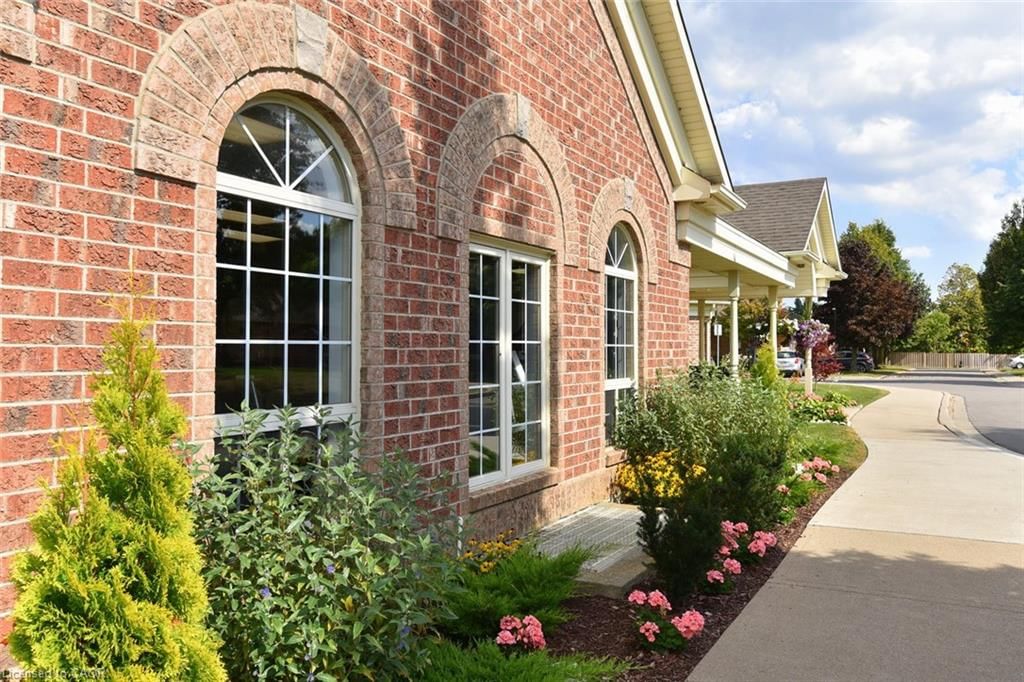
<-- style PDP --> 87 Jenifer Drive, Mount Hope - Row/Townhouse for sale for $784,900
  • new
  • for sale

87 Jenifer Drive

Mount Hope, ON, L0R 1W0 - Rural Glanbrook

$784,900

  • Neighbourhood

    Rural Glanbrook

  • Major Intersection

  • Listed Since: 17 day(s)

  • Last update: 13 day(s) ago

Overview

  • Property Type

    Row/Townhouse, Bungalow

  • Bedrooms

    2 + 1

  • Bathrooms

    3

  • Square Feet

    2230

  • Exposure

    East

  • Total Parking

    4 (2 null Garage)

  • Maintenance

    $658

  • Taxes

    $5,163.00 (2026)

  • Balcony

    n/a

Property Description

Property description for 87 Jenifer Drive, Mount Hope

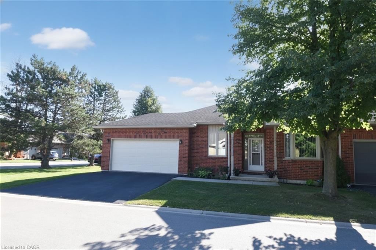
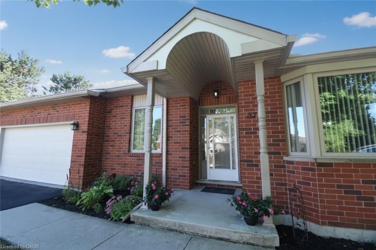
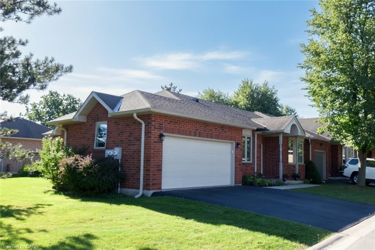
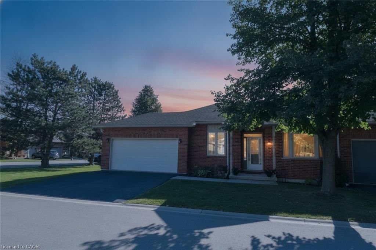
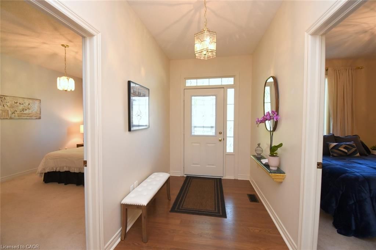
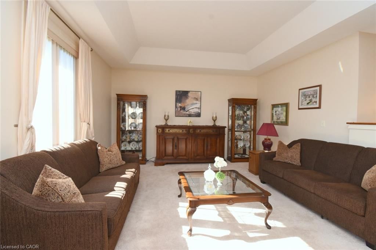
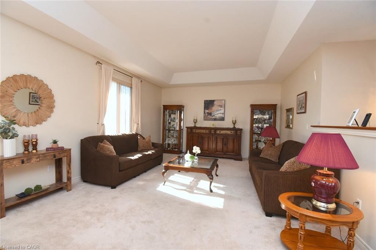
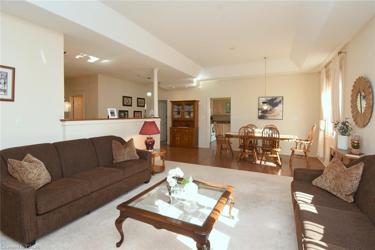
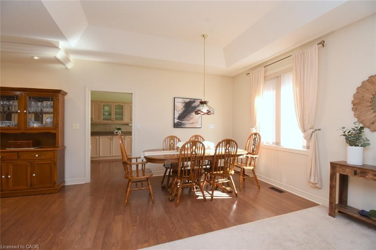
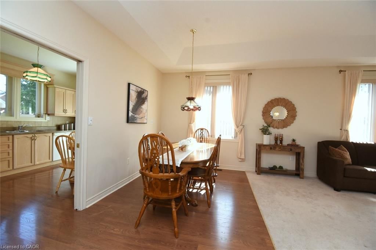
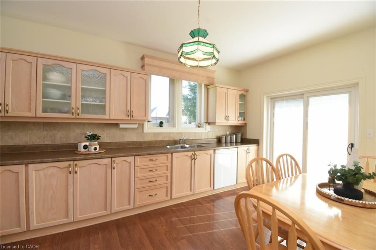
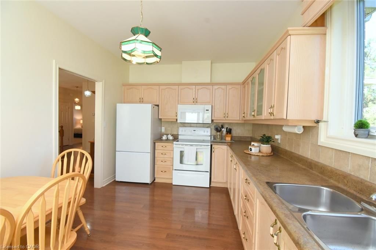
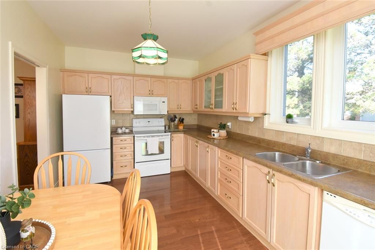
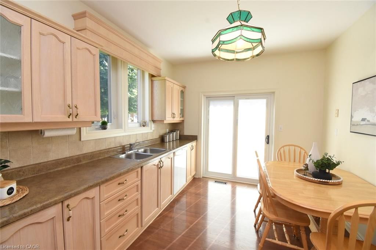
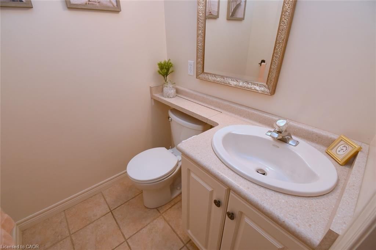
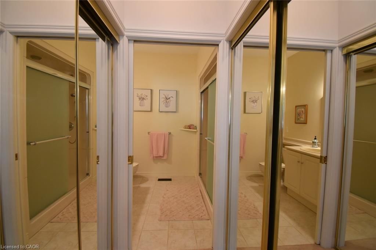
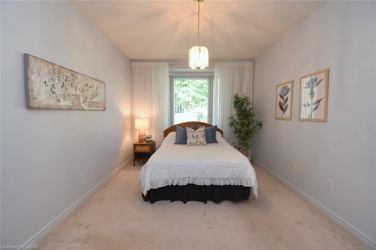
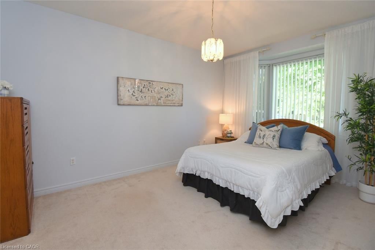
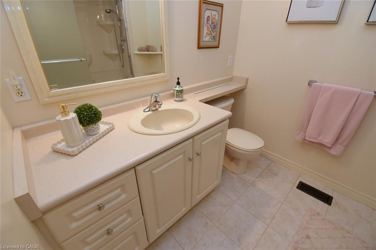
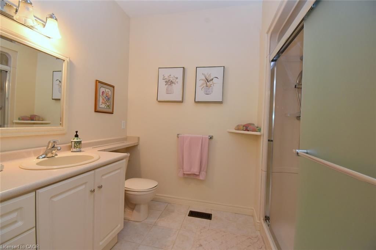
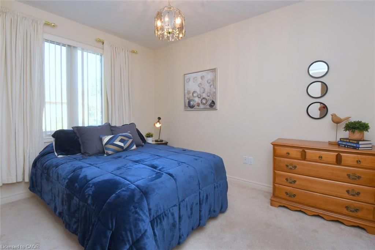
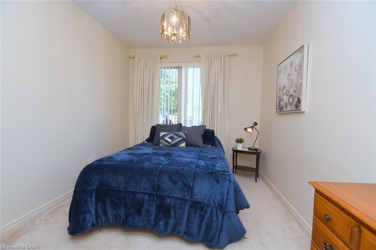
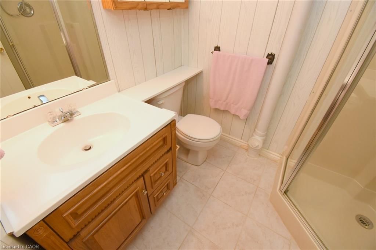
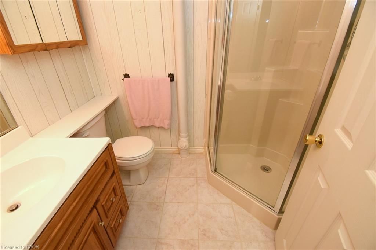
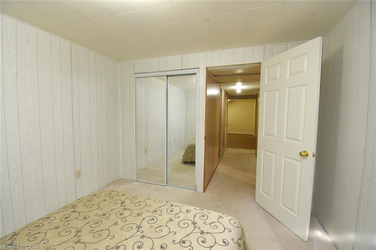
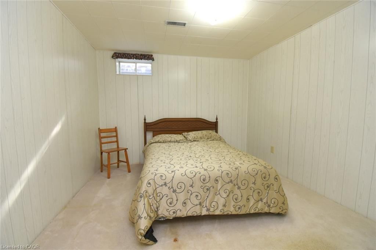
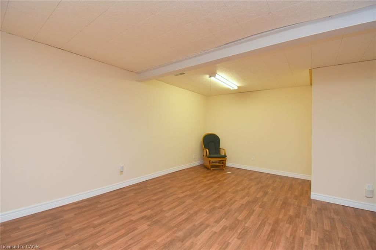
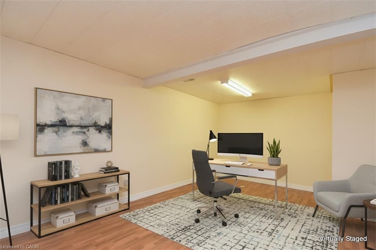
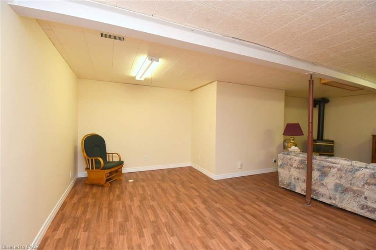
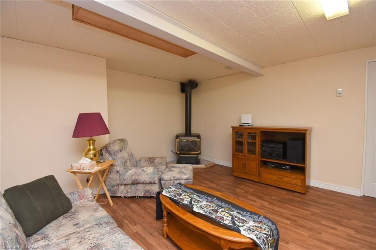
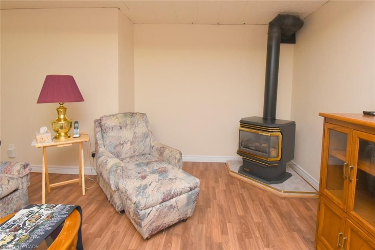
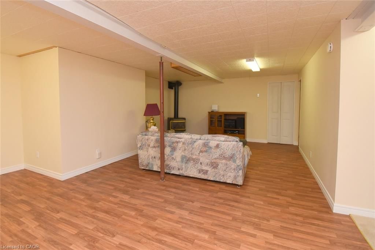
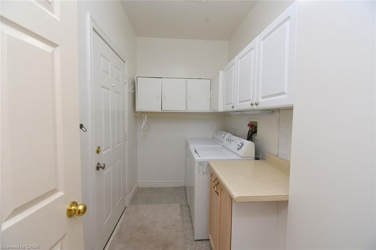
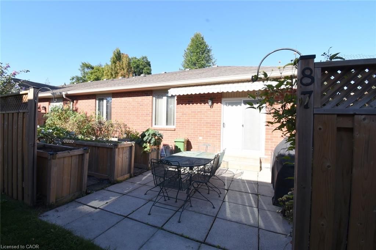
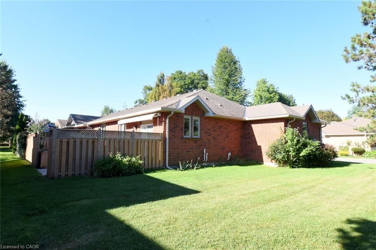
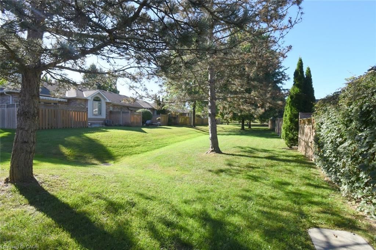
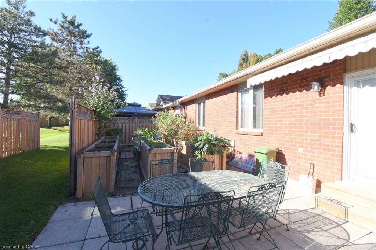
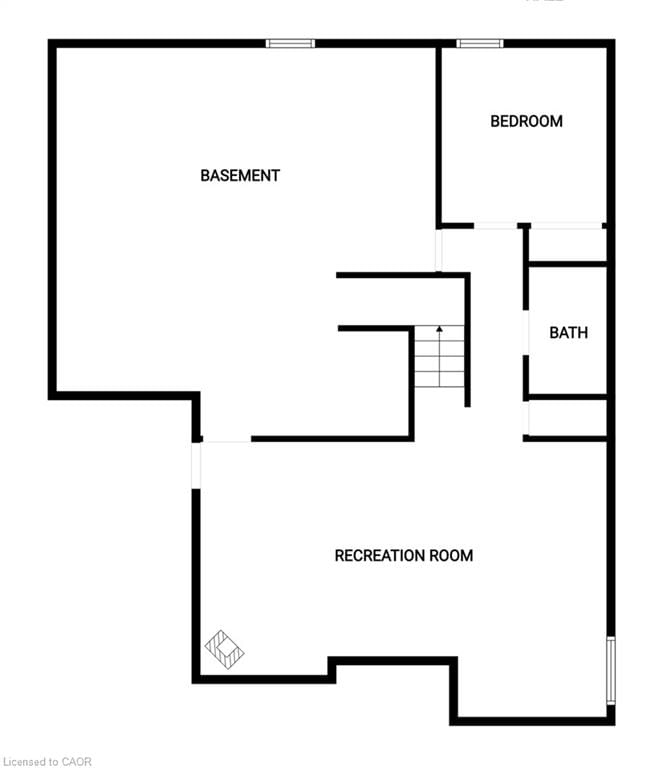
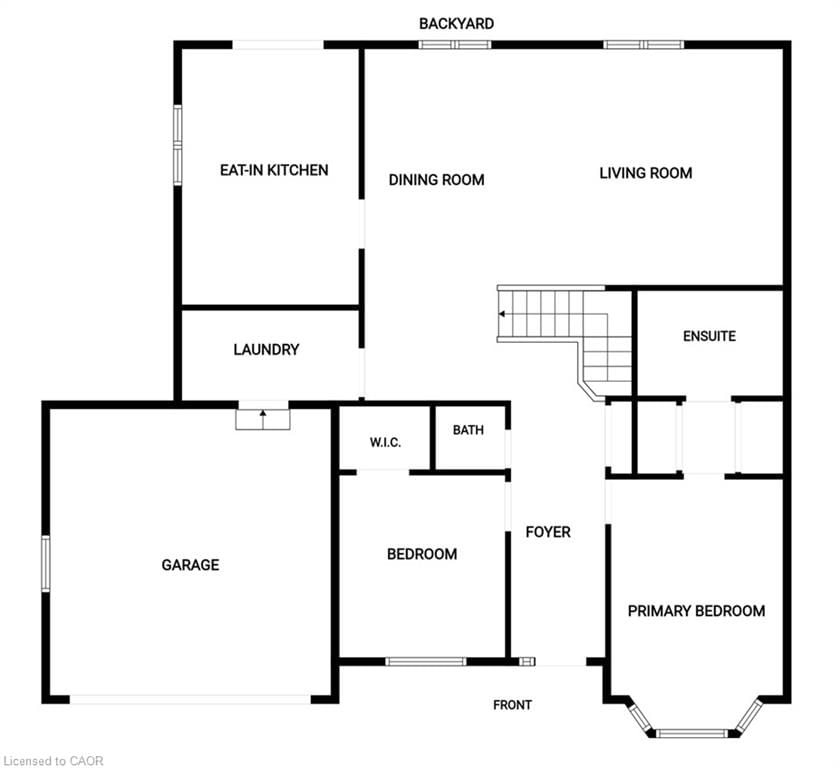
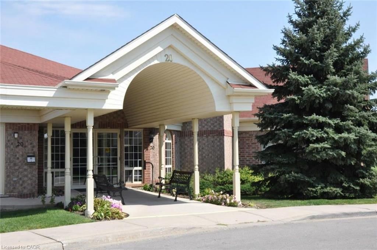
RARELY OFFERED — well maintained spacious bungalow end unit with 2-car garage located in highly sought-after community of Twenty Place. This gated community is known for its adult leisure lifestyle and exceptional amenities. Large principal rooms and high ceilings. 2 generous sized bedrooms. Primary suite with 3 pc ensuite, bay window & dual closets. 2nd bedroom with walk-in closet. The enormous eat-in kitchen offers plenty of cupboards, loads of counter space and new sliding door leading out to a private, fenced rear patio & raised garden area. Open concept living room and dining room with plenty of room for entertaining large family gatherings. And handy 2 pc powder room. Convenient main floor laundry with inside entry to double garage. Mostly finished basement with another 3 pc. bath, 3rd bedroom, sizeable Recreation Room and huge, unspoiled area for workshop/utility room offering extensive storage space. This fantastic opportunity awaits you. Enjoy the carefree lifestyle in the area's most desireable adult communities. The community club house offers so many amenities such as billyards, library, pool, exercise room, sauna, party room, pickle ball and so much more.

Listed by RE/MAX Escarpment Realty Inc.

  • MLS #

    40864813

  • Sq. Ft

    2230

  • Sq. Ft. Source

    MLS

  • Year Built

    1998

  • Basement

    Development Potential, Full, Partially Finished

  • View

    n/a

  • Garage

    n/a

  • Parking Type

    n/a

  • Locker

    n/a

  • Pets Permitted

    Yes

  • Exterior

    Brick

  • Fireplace

    1

  • Security

    n/a

  • Elevator

    n/a

  • Laundry Level

    n/a

  • Building Amenities

    BBQs Permitted, Clubhouse, Fitness Center, Game Room, Library, Party Room

  • Maintenance Fee Includes

    Cable, Parking, Water

  • Property Management

    Butlers MGMT

  • Heat

    Forced Air, Natural Gas

  • A/C

    Central Air

  • Water

    Municipal

  • Water Supply

    n/a

  • Central Vac

    n/a

  • Cert Level

    n/a

  • Energy Cert

    n/a

  • Dining Room

    6.71 x 2.44 ft Main level

    Laminate

  • Bedroom

    3.71 x 2.95 ft Main level

    carpet wall-to-wall, ensuite, walk-in closet

  • Eat-in Kitchen

    4.88 x 3.05 ft Main level

    laminate, sliding doors

  • Workshop

    7.62 x 7.92 ft Basement level

    Carpet Free

  • Bedroom Primary

    3.25 x 6.40 ft Main level

    bay window, carpet wall-to-wall, ensuite

  • Laundry

    3.05 x 1.68 ft Main level

    Vinyl Flooring

  • Living Room

    4.37 x 5.49 ft Main level

    Carpet Wall-to-Wall

  • Bedroom

    3.20 x 3.35 ft Basement level

    Carpet Wall-to-Wall

  • Bathroom

    2.08 x 2.74 ft Main level

    3-piece, ensuite, tile floors

  • Bathroom

    2.13 x 1.98 ft Basement level

    3-piece, tile floors

  • Recreation Room

    7.62 x 4.57 ft Basement level

    vinyl flooring, walk-in closet

  • MLS #

    40864813

  • Sq. Ft

    2230

  • Sq. Ft. Source

    MLS

  • Year Built

    1998

  • Basement

    Development Potential, Full, Partially Finished

  • View

    n/a

  • Garage

    n/a

  • Parking Type

    n/a

  • Locker

    n/a

  • Pets Permitted

    Yes

  • Exterior

    Brick

  • Fireplace

    1

  • Security

    n/a

  • Elevator

    n/a

  • Laundry Level

    n/a

  • Building Amenities

    BBQs Permitted, Clubhouse, Fitness Center, Game Room, Library, Party Room

  • Maintenance Fee Includes

    Cable, Parking, Water

  • Property Management

    Butlers MGMT

  • Heat

    Forced Air, Natural Gas

  • A/C

    Central Air

  • Water

    Municipal

  • Water Supply

    n/a

  • Central Vac

    n/a

  • Cert Level

    n/a

  • Energy Cert

    n/a

  • Dining Room

    6.71 x 2.44 ft Main level

    Laminate

  • Bedroom

    3.71 x 2.95 ft Main level

    carpet wall-to-wall, ensuite, walk-in closet

  • Eat-in Kitchen

    4.88 x 3.05 ft Main level

    laminate, sliding doors

  • Workshop

    7.62 x 7.92 ft Basement level

    Carpet Free

  • Bedroom Primary

    3.25 x 6.40 ft Main level

    bay window, carpet wall-to-wall, ensuite

  • Laundry

    3.05 x 1.68 ft Main level

    Vinyl Flooring

  • Living Room

    4.37 x 5.49 ft Main level

    Carpet Wall-to-Wall

  • Bedroom

    3.20 x 3.35 ft Basement level

    Carpet Wall-to-Wall

  • Bathroom

    2.08 x 2.74 ft Main level

    3-piece, ensuite, tile floors

  • Bathroom

    2.13 x 1.98 ft Basement level

    3-piece, tile floors

  • Recreation Room

    7.62 x 4.57 ft Basement level

    vinyl flooring, walk-in closet

Thinking of Selling?

Find Out Your Home’s Value in Today’s Market!

No Email or Signup is required to view your home estimate.

estimate your home value

Contact Manoj Kukreja

Sales Representative,
Century 21 People’s Choice Realty Inc.,
Brokerage
(647) 576 - 2100

Manoj profile avatar

Mortgage Calculator

This data is for informational purposes only.

Mortgage Payment per month

Principal Amount

Interest

Total Payable

Amortization

Amortization

Closing Cost Calculator

This data is for informational purposes only.

Closing Cost Total for this property

Total Cash flow for purchasing this property

Down Payment(%)*
Additional information

Provincial Land Transfer Tax

Ontario Land Transfer Tax Rebate

Toronto Land Transfer Tax

Toronto Land Transfer Tax Rebate

PST on CMHC Insurance Premium

Lawyer Fees

$2,825

Government Registration Fee's

$164

Title Insurance

Closing Cost Total

Total Cash flow for purchasing this property

Provincial Land Transfer Tax

Ontario Land Transfer Tax Rebate

Toronto Land Transfer Tax

Toronto Land Transfer Tax Rebate

PST on CMHC Insurance Premium

Lawyer Fees

$2,825

Government Registarion Fee's

$164

Title Insurance

Down Payment(%)*

* A down payment of less than 20% is permitted only for first-time home buyers purchasing their principal residence. The minimum down payment required is 5% for the portion of the purchase price up to $500,000, and 10% for the portion between $500,000 and $1,500,000. For properties priced over $1,500,000, a minimum down payment of 20% is required.

Thinking of Selling?

Find Out Your Home’s Value in Today’s Market!

No Email or Signup is required to view your home estimate.

estimate your home value

Contact Manoj Kukreja

Sales Representative, Century 21 People’s Choice Realty Inc., Brokerage
(647) 576 - 2100

Manoj profile avatar

Recent Sold Listings in Rural Glanbrook, Mount Hope

Popular Cities